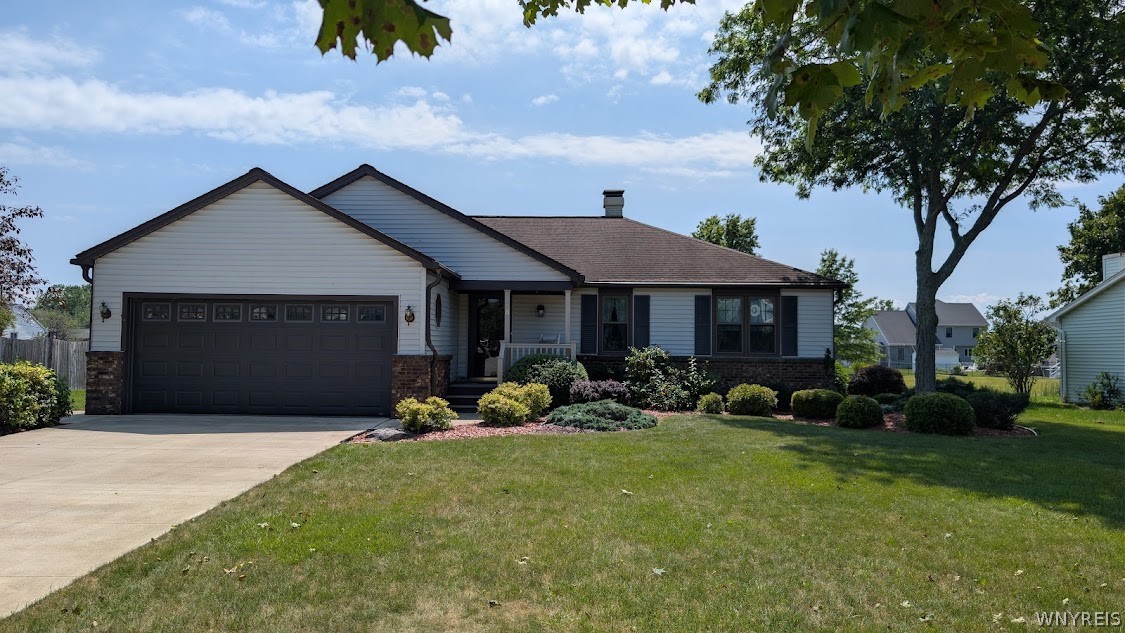
Single-story house with an attached two-car garage, landscaped front garden, and broad lawn.
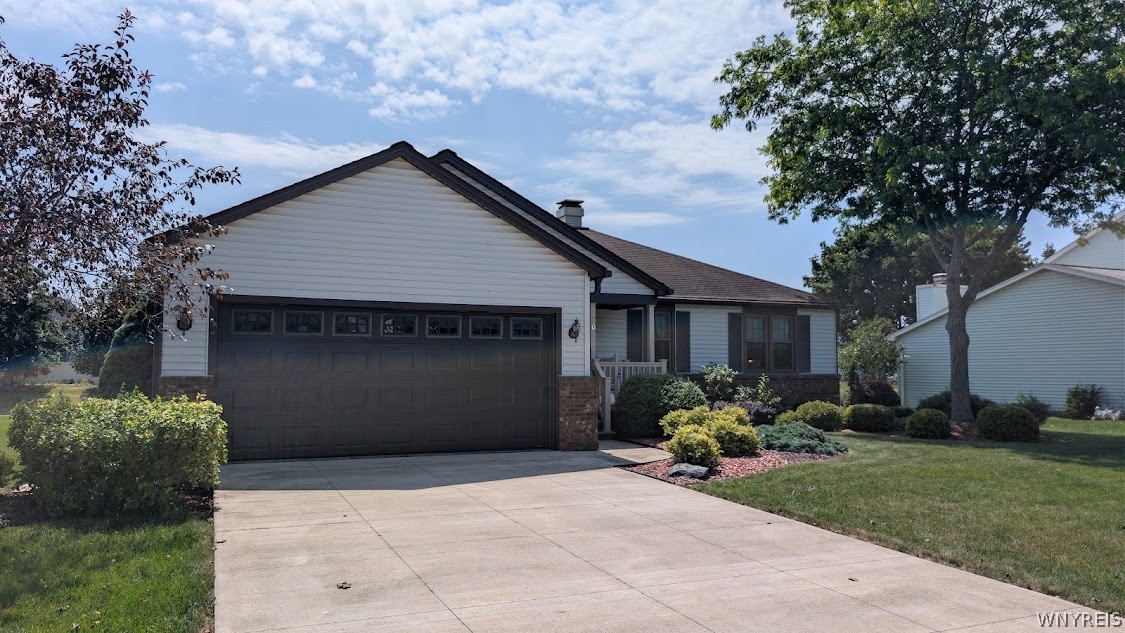
Single-story house with a dark double garage door, broad driveway, and landscaped front lawn.
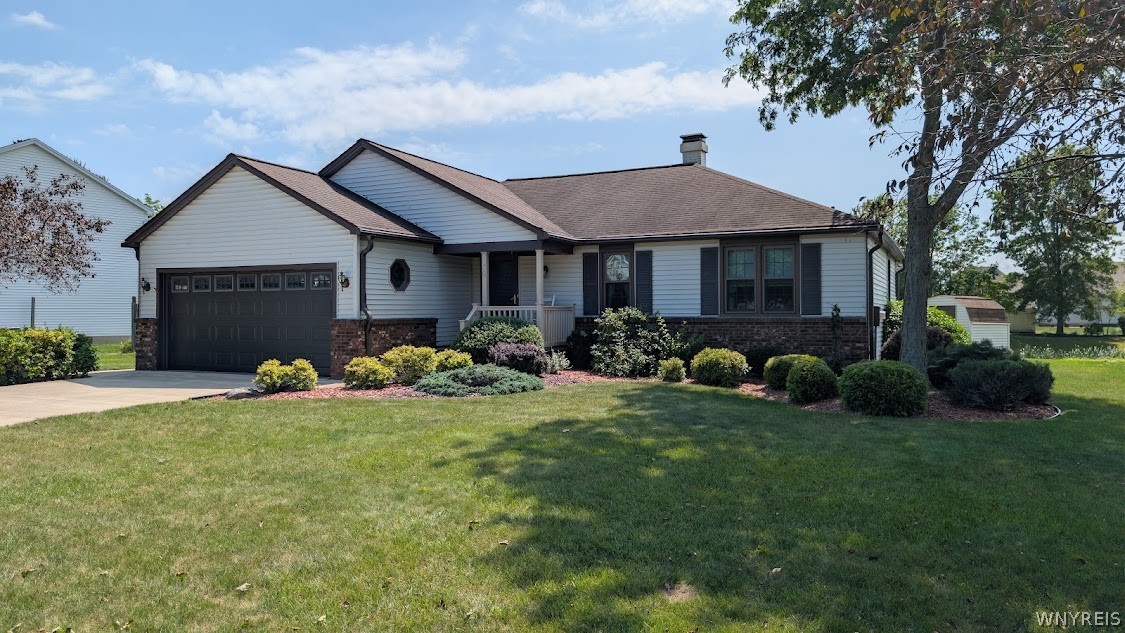
Single-story home with an attached garage, brick facade, landscaped shrubs, and a shaded front lawn.
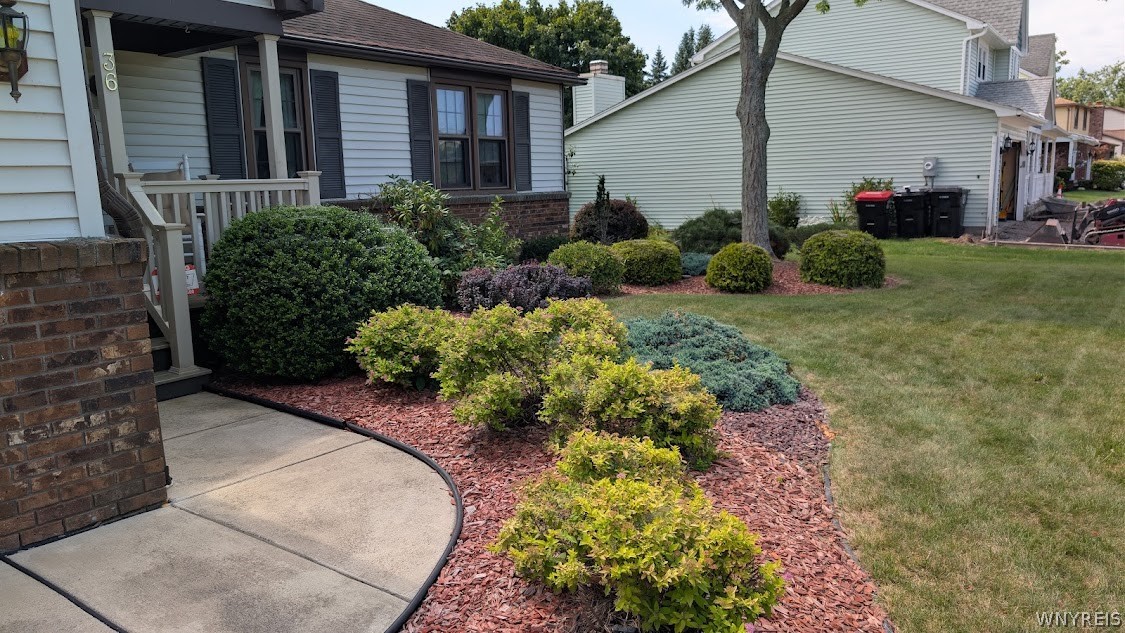
Home exterior with a covered porch, brick accents, and landscaped beds beside a curved walkway.
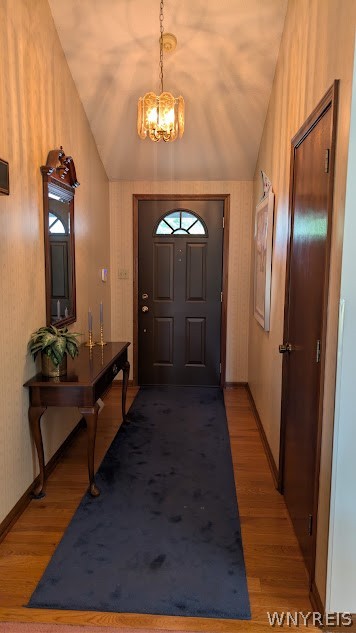
Foyer with a dark front door, arched window, chandelier, and blue runner.
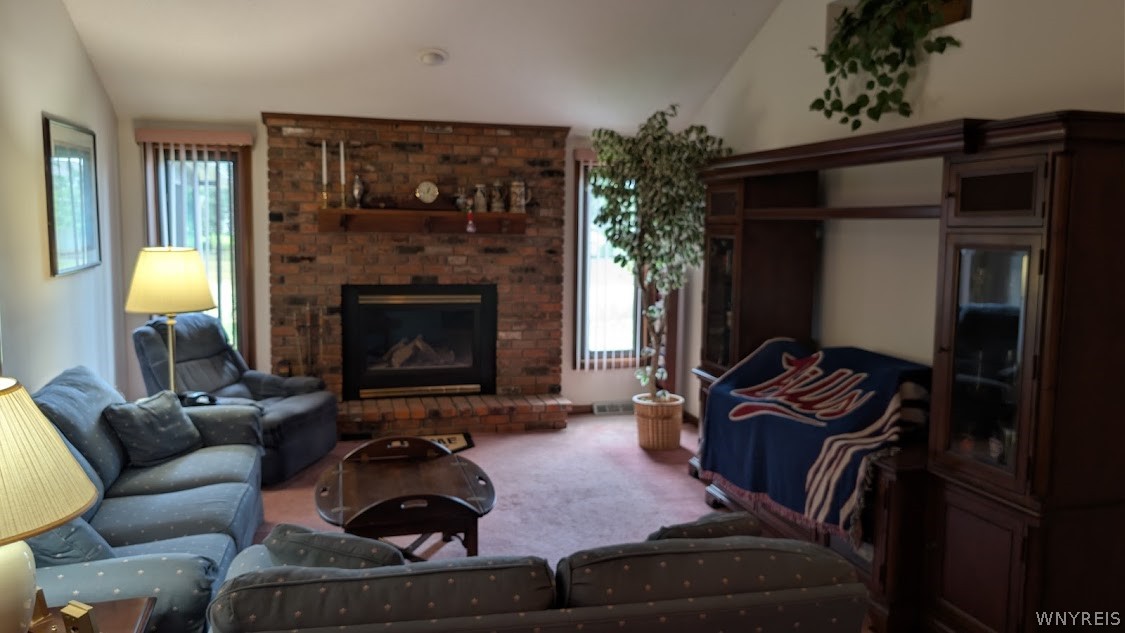
Living room with a brick fireplace, blue seating, and dark built-in cabinetry.
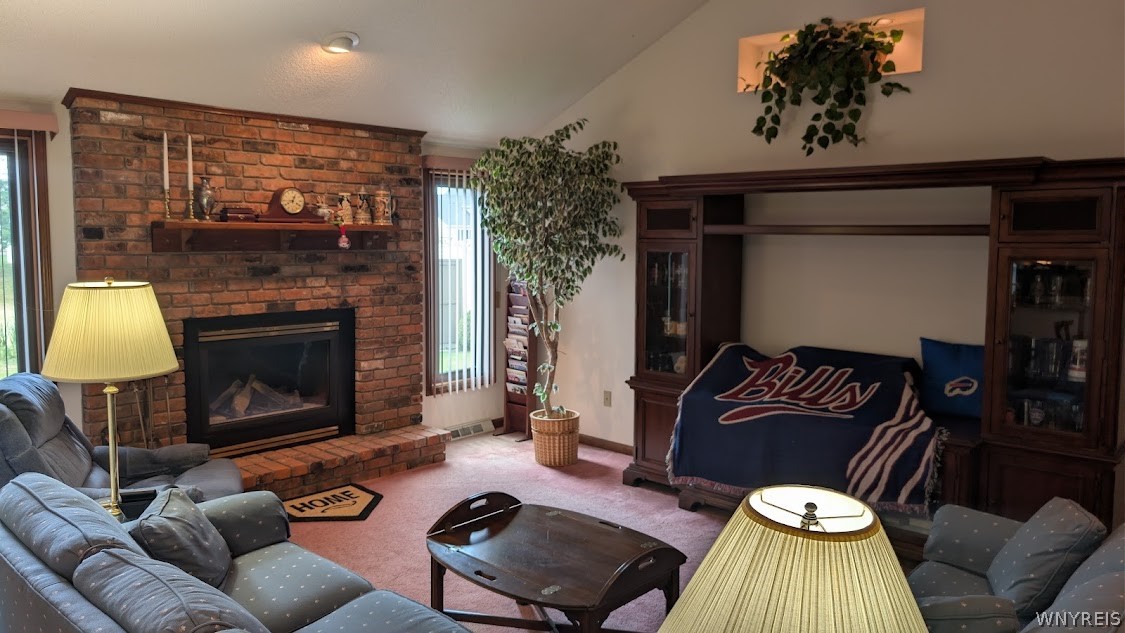
Living room with a brick fireplace, blue sofas, and a Buffalo Bills blanket.
Furnished living room with a blue sectional and brick fireplace.
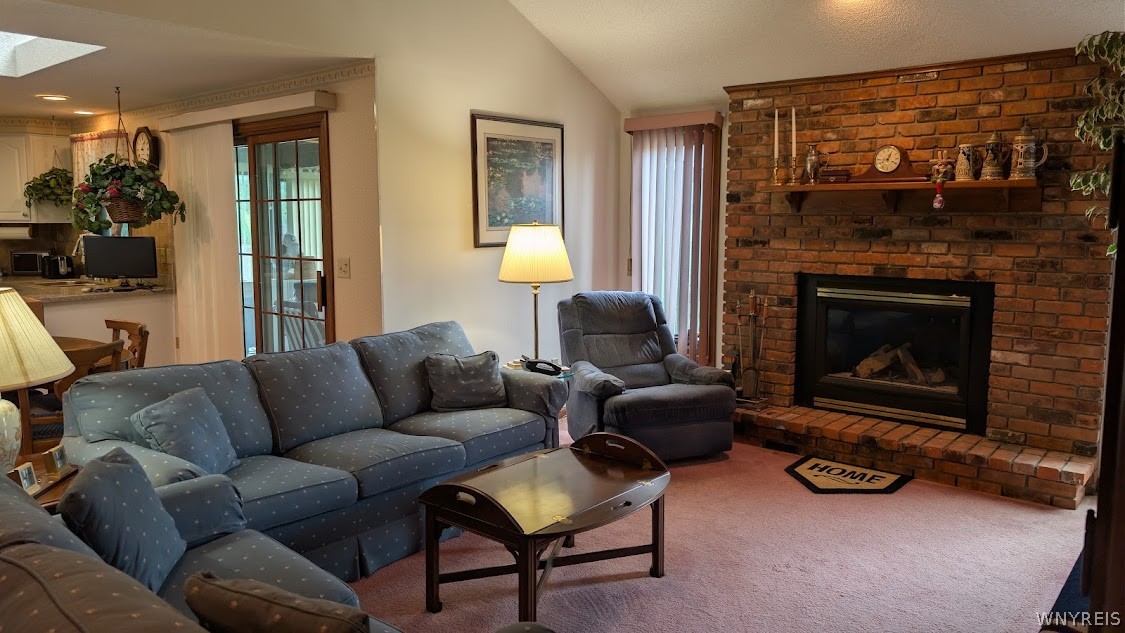
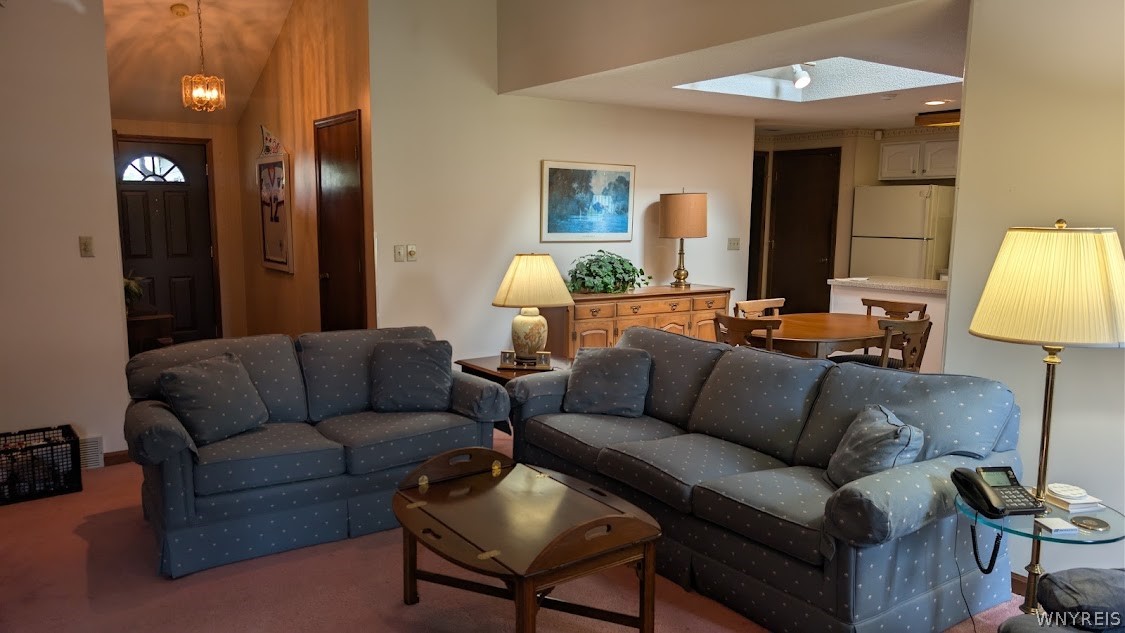
Living room with two blue sofas, a wooden coffee table, and an adjoining dining area beneath a skylight.
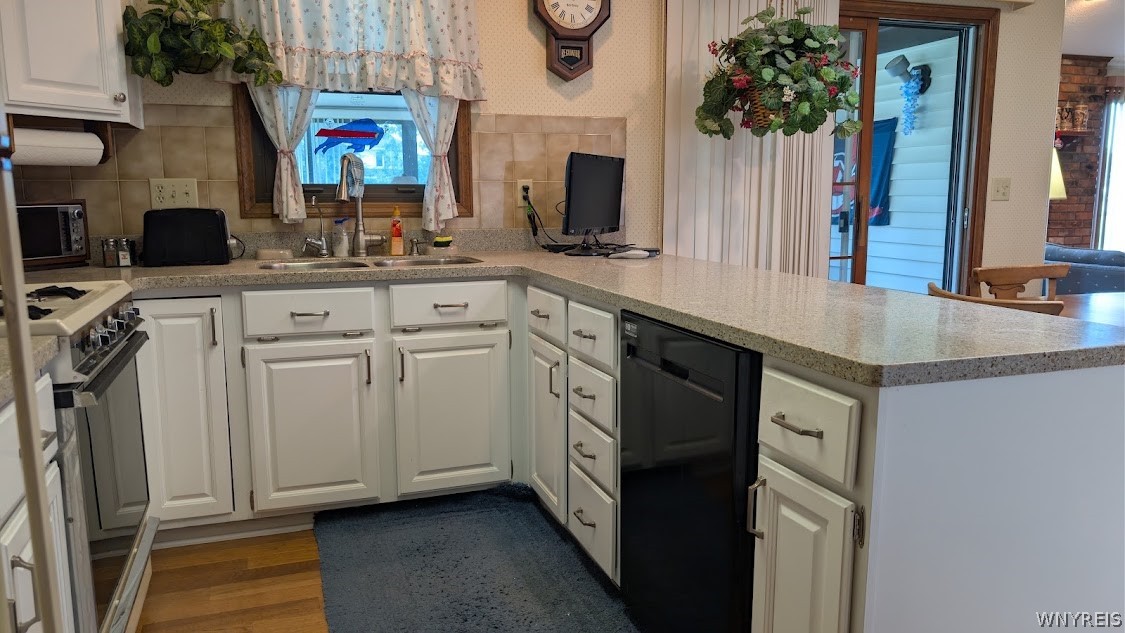
Kitchen with white cabinets, gray countertops, a peninsula, and a black dishwasher.
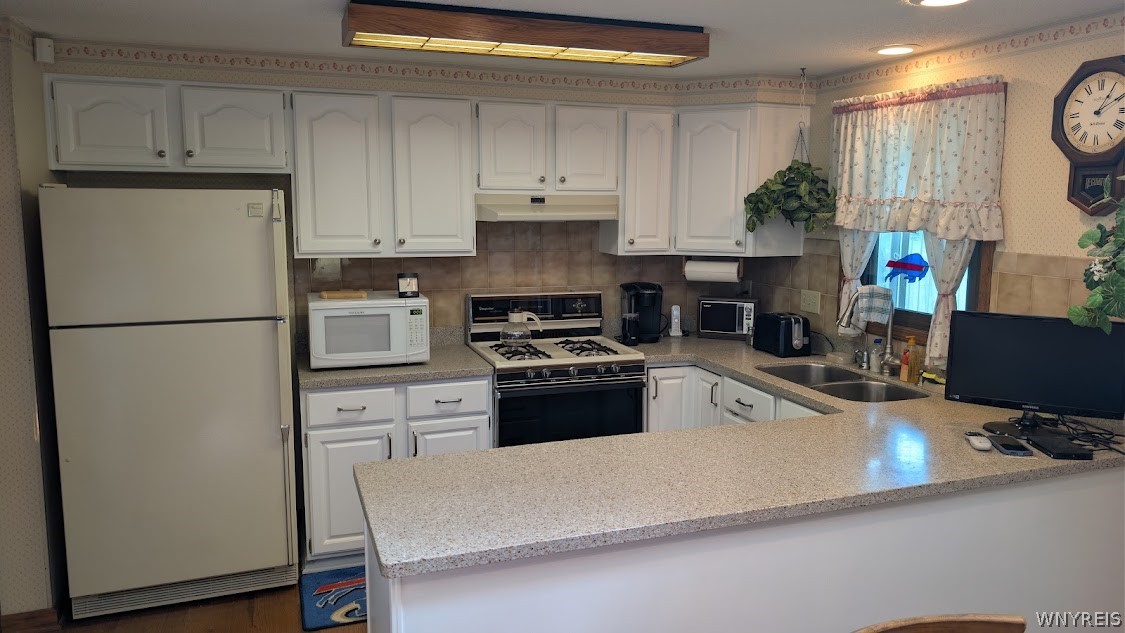
Kitchen with white cabinets, a gas range, and a large speckled countertop peninsula.
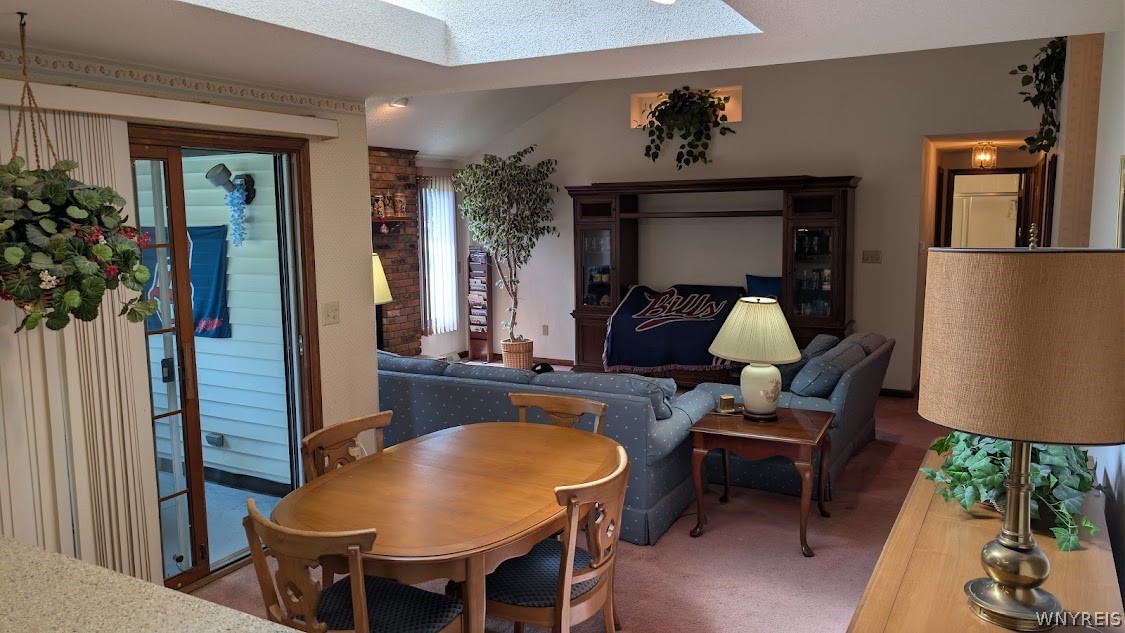
Dining and living area with a wooden table, blue sofas, and a large skylight.
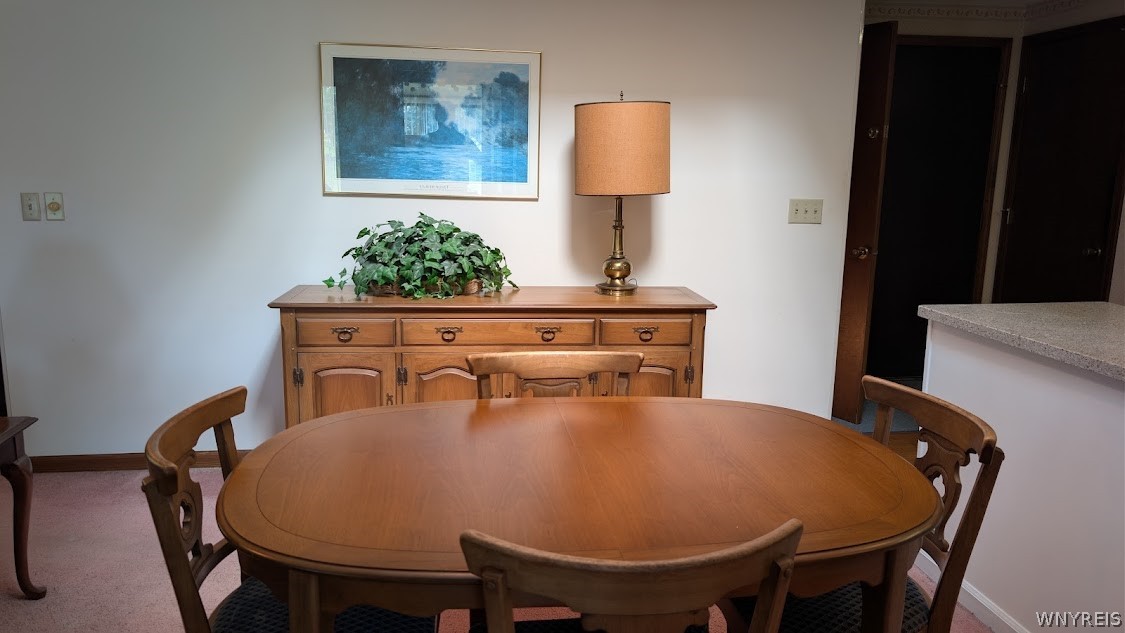
Dining room with an oval wooden table, matching chairs, and a sideboard beneath framed artwork.
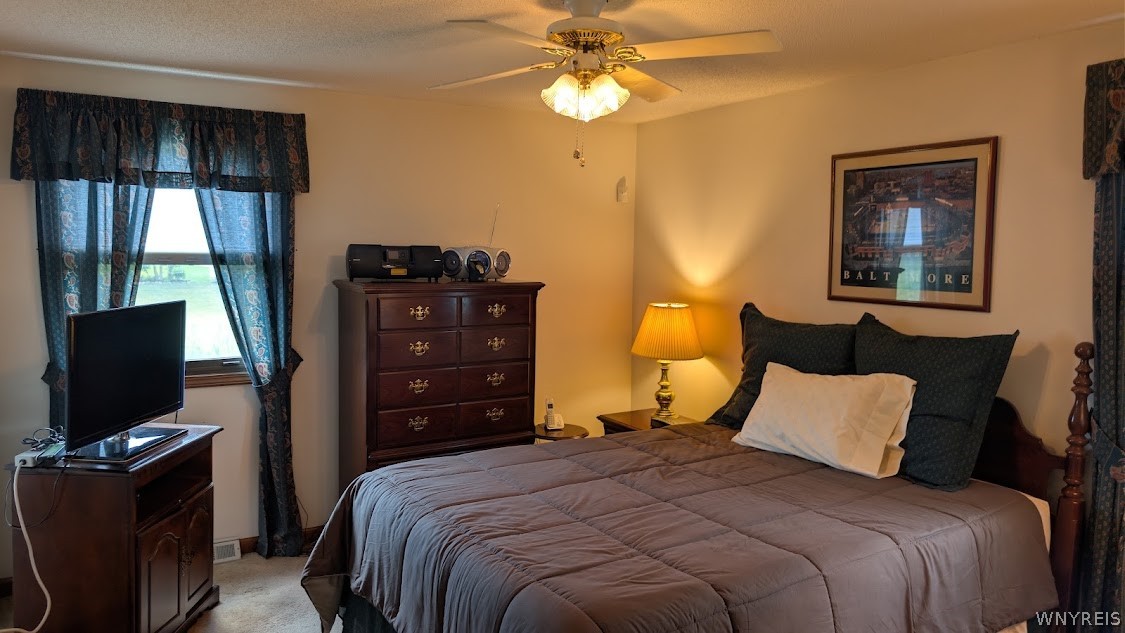
Furnished bedroom with a large bed, dark wood dresser, and television beside a curtained window.
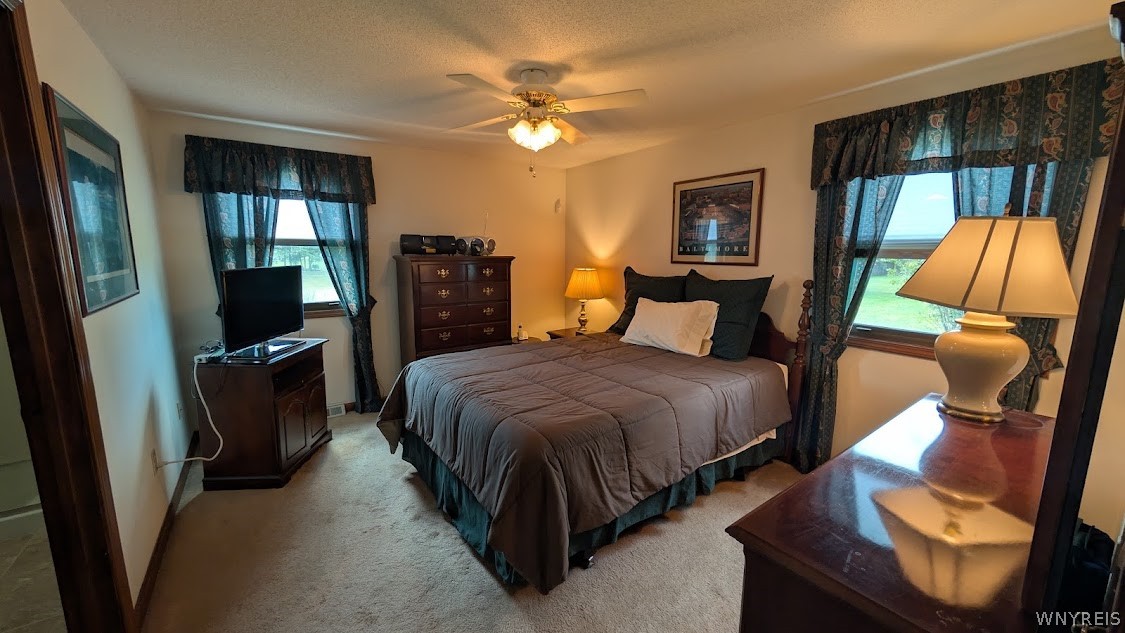
Furnished bedroom with a large bed, ceiling fan, and two curtained windows.
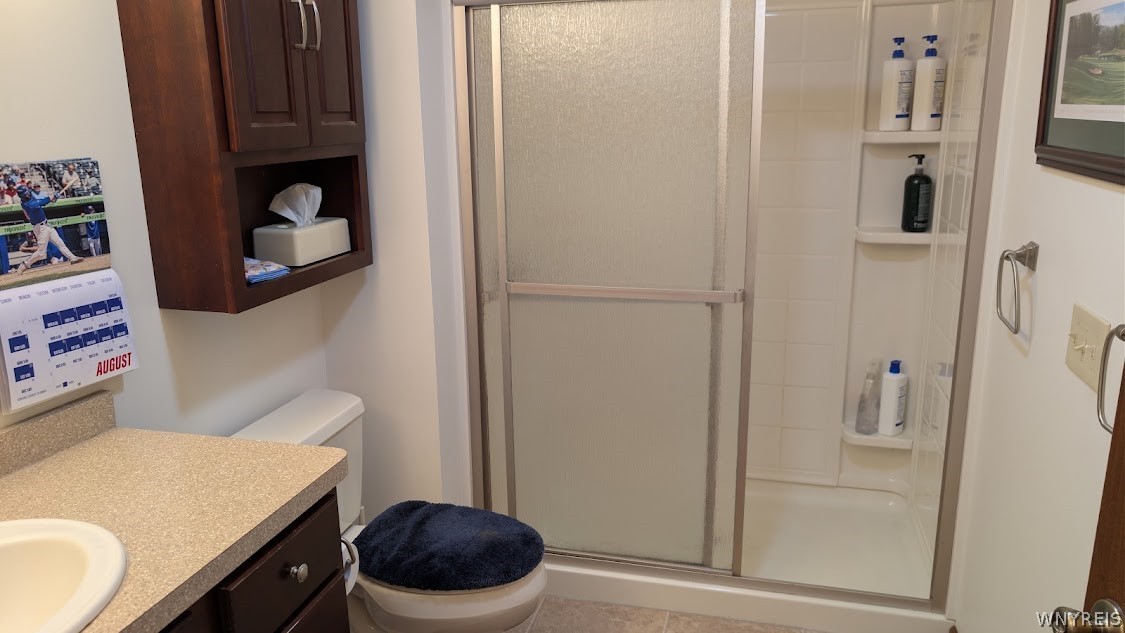
Bathroom with a frosted sliding shower door, dark wood cabinetry, and a beige vanity countertop.
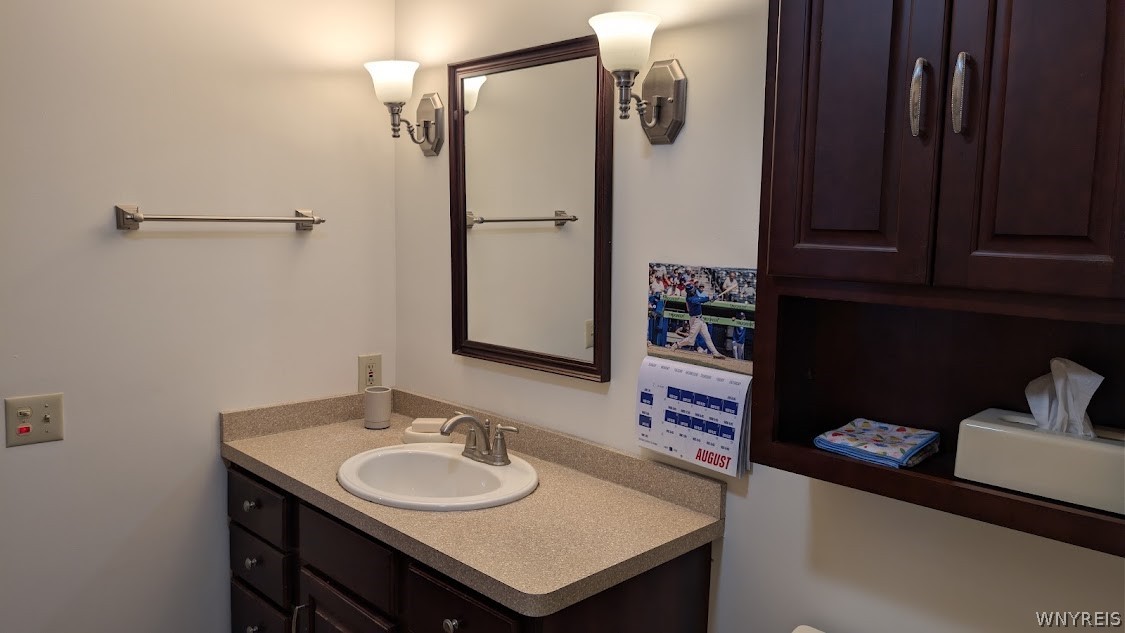
Bathroom vanity with an oval sink, beige countertop, and dark wood cabinetry.
Furnished bedroom with a dark wooden bed, patterned curtains, and matching wooden furniture.
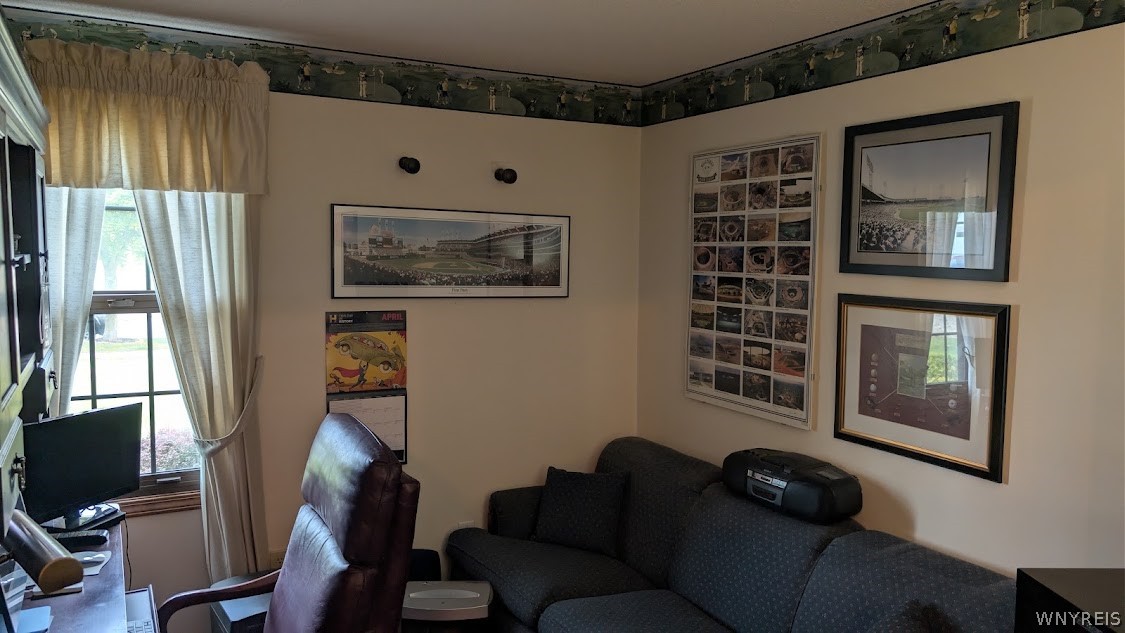
Furnished living room with a blue sofa, leather recliner, framed wall art, and television.
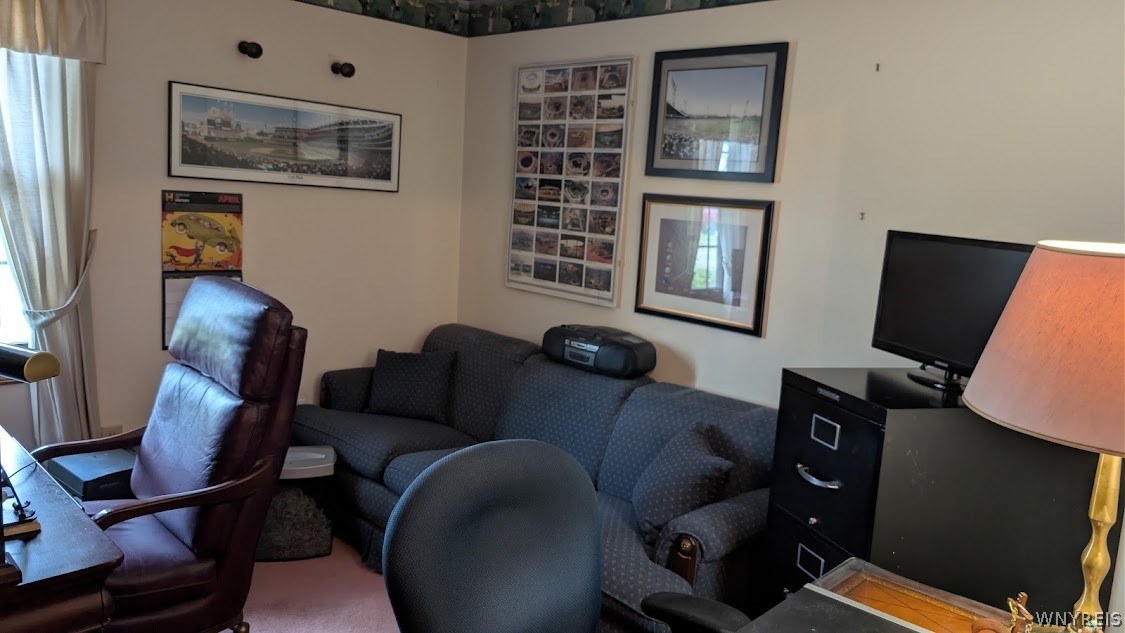
Living room with a dark sectional sofa, leather recliner, and framed wall art.
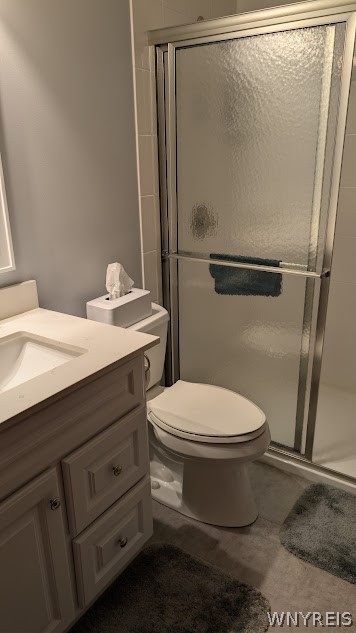
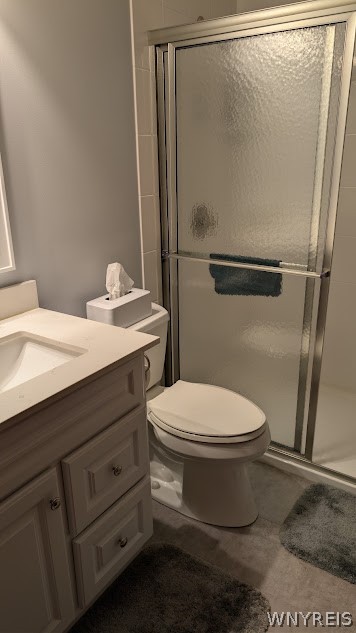
Bathroom with gray vanity, toilet, frosted-glass shower, and gray bath mat.
Bathroom with a dark wood vanity, toilet, and frosted-glass shower enclosure.
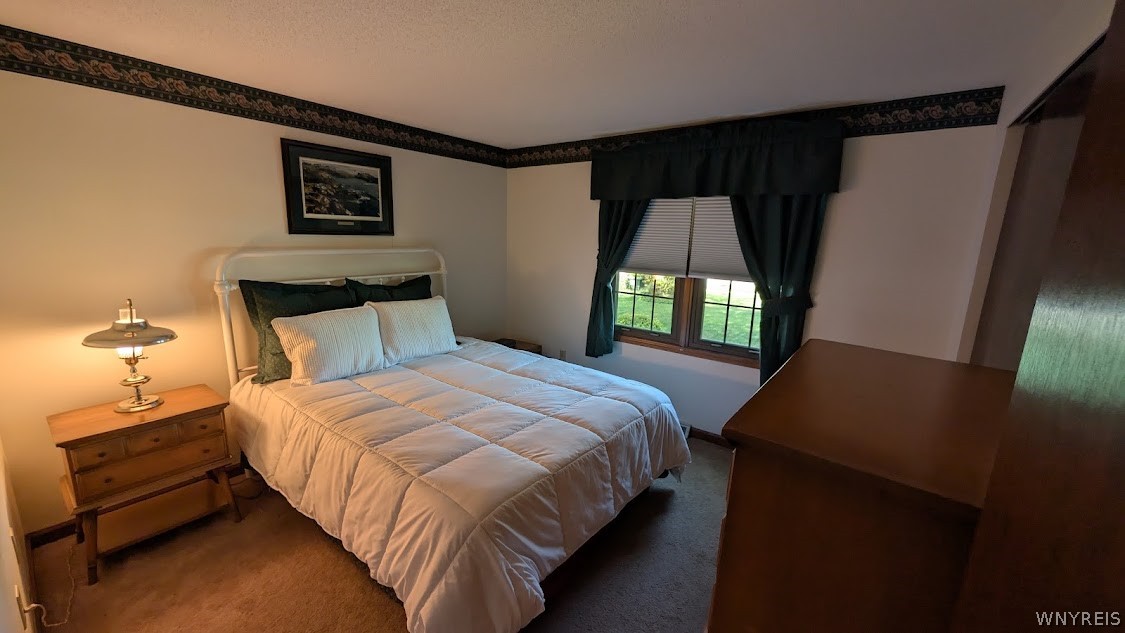
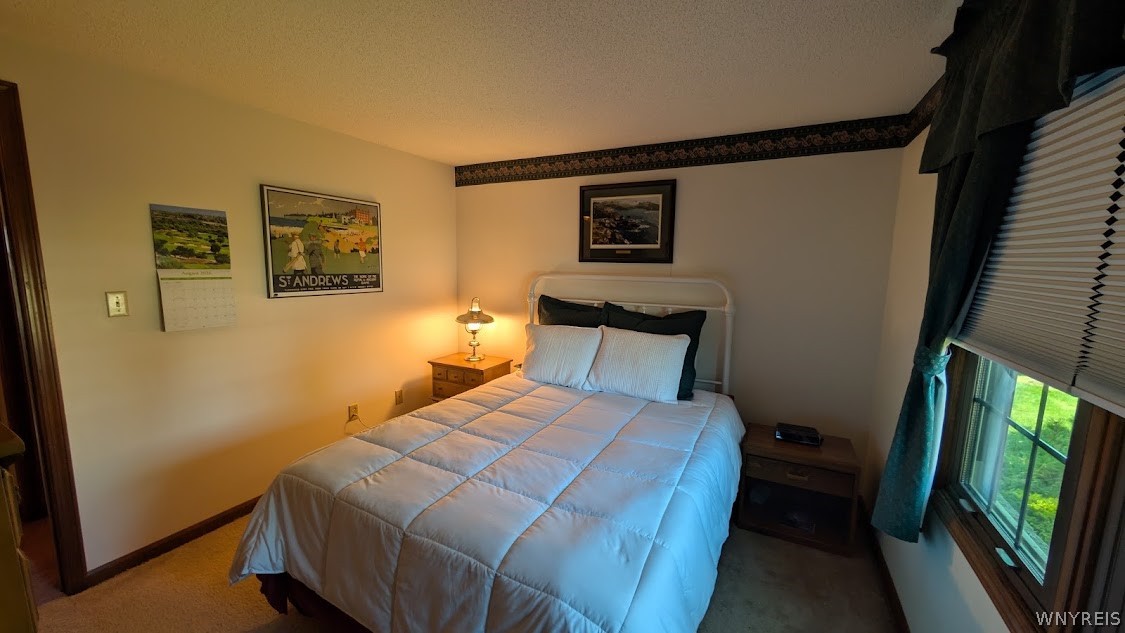
Bedroom with a white-quilted bed, dark green curtains, and a window overlooking the lawn.
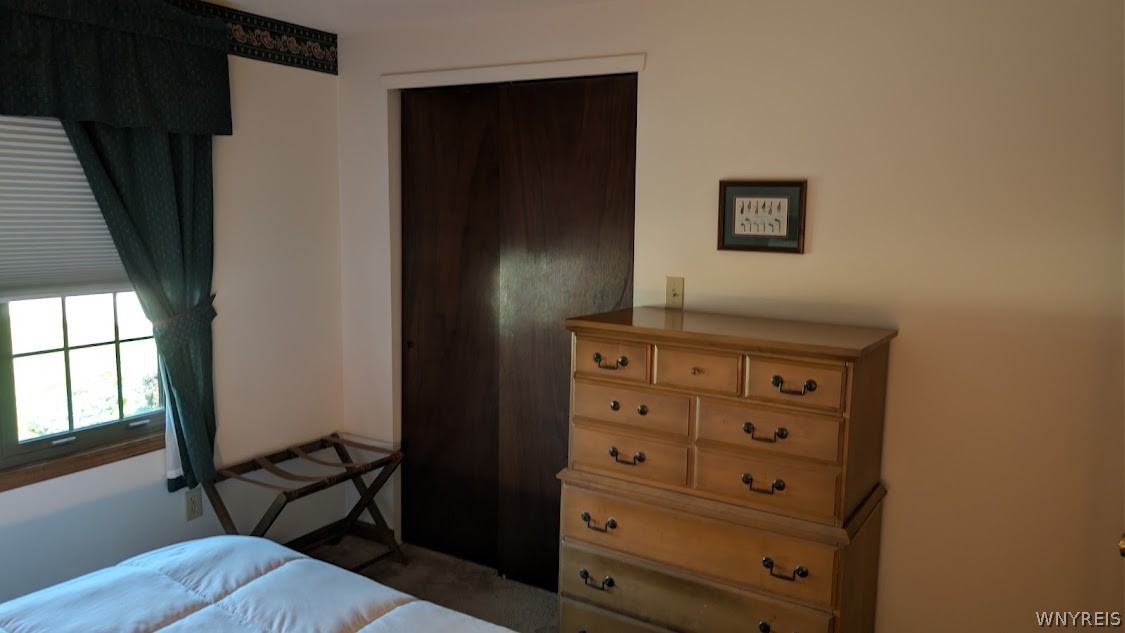
Bedroom with a wooden dresser, dark wood door, and curtained window.
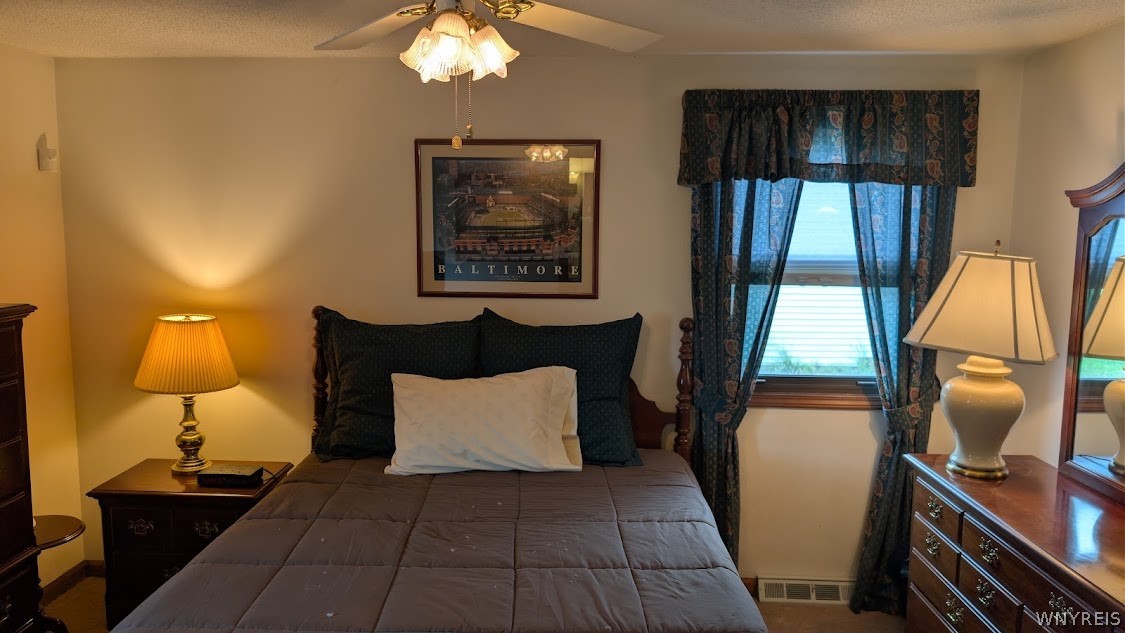
Bedroom with a white quilted bed, golf artwork, and a window overlooking a green lawn.
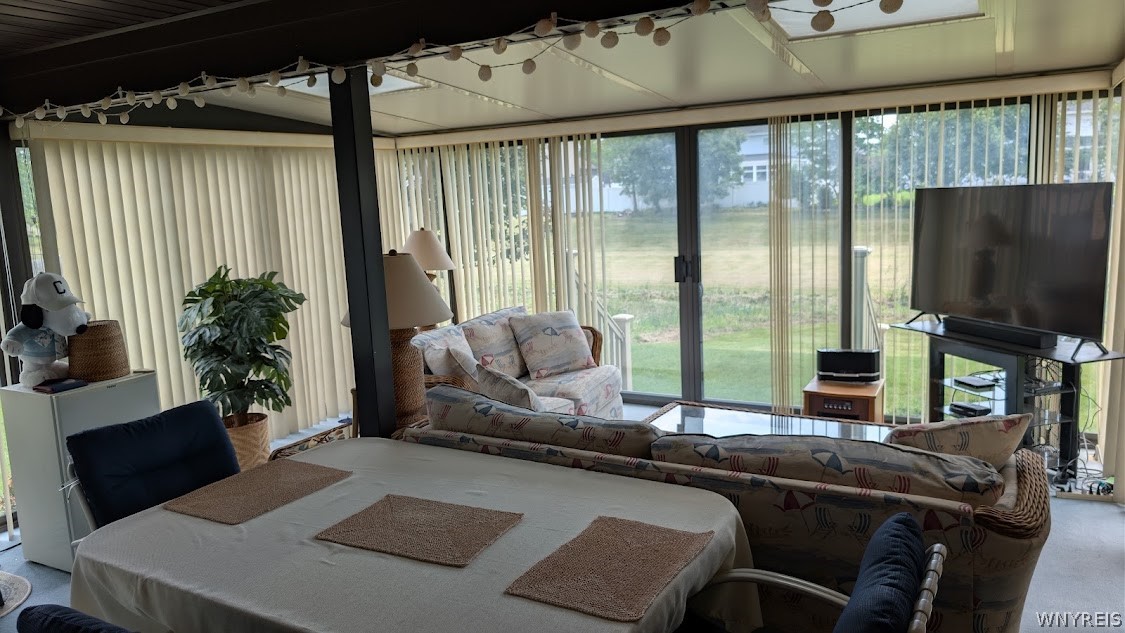
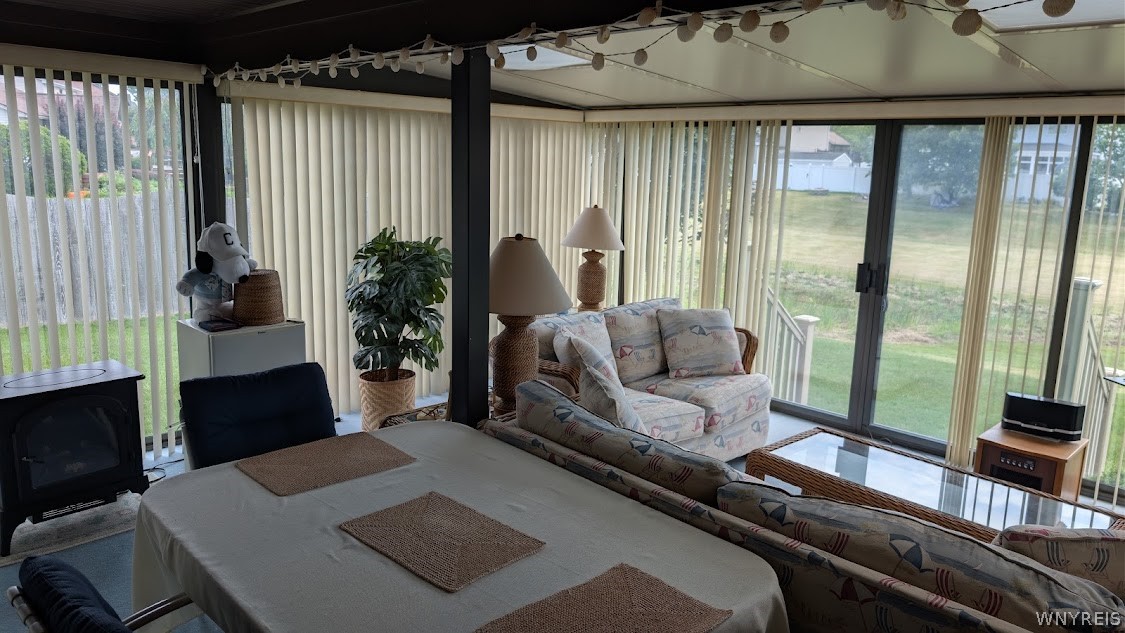
Furnished sunroom with a dining table, patterned sofas, and floor-to-ceiling windows overlooking the yard.
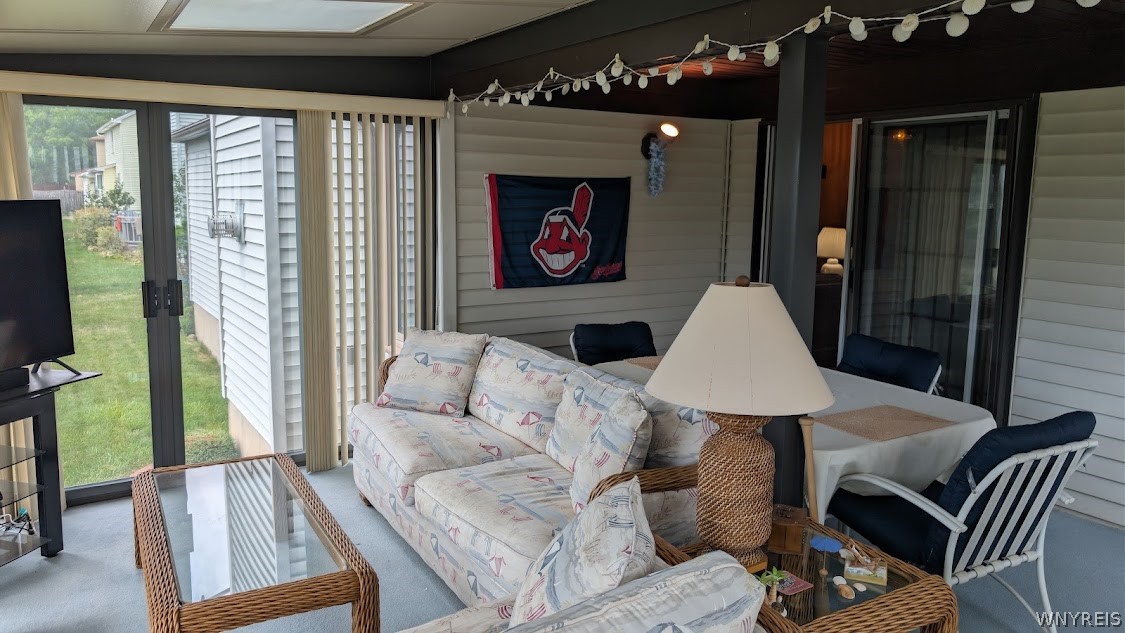
Enclosed sunroom with wicker seating, patterned cushions, and sliding glass doors overlooking a lawn.
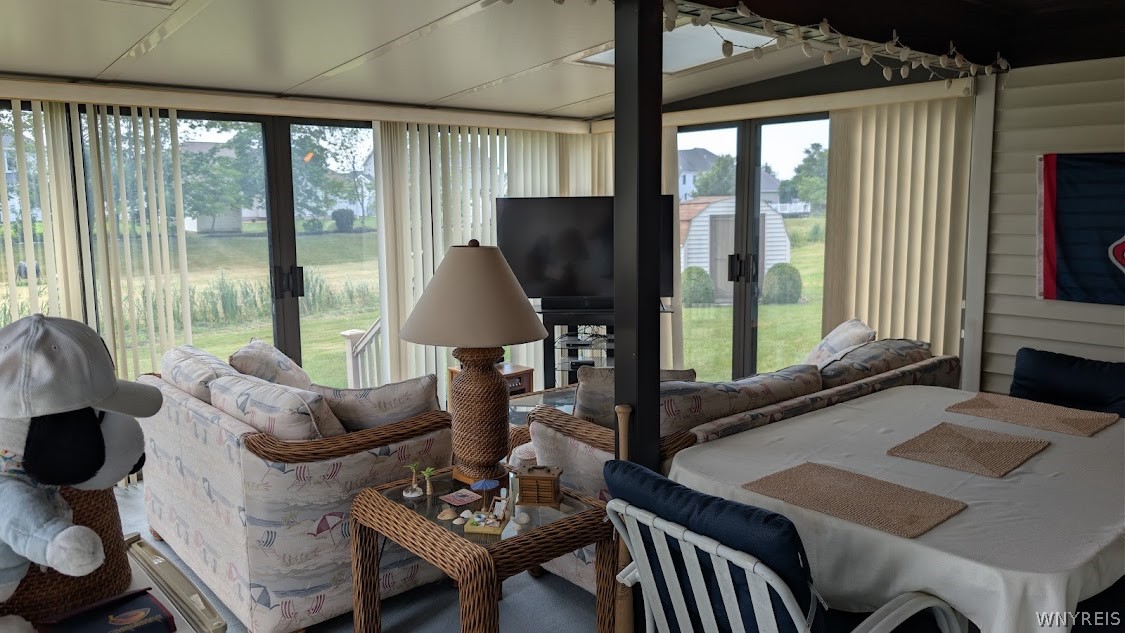
Enclosed sunroom with wicker seating, dining table, and large windows overlooking the backyard.
Furnished sunroom with a dining table, patterned sofas, and floor-to-ceiling windows overlooking a lawn.
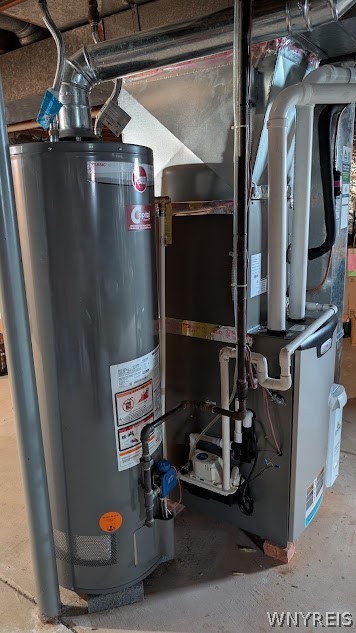
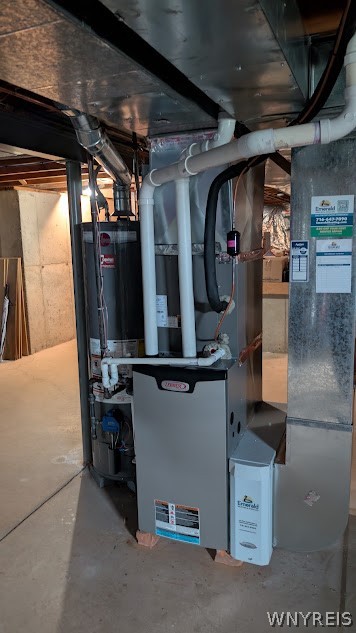
Basement mechanical area with a tall water heater, furnace, exposed pipes, and overhead ductwork.
Basement utility area with a furnace, water heater, and exposed pipes and ductwork.
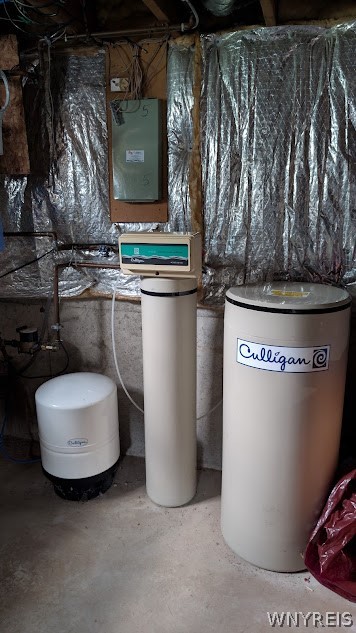
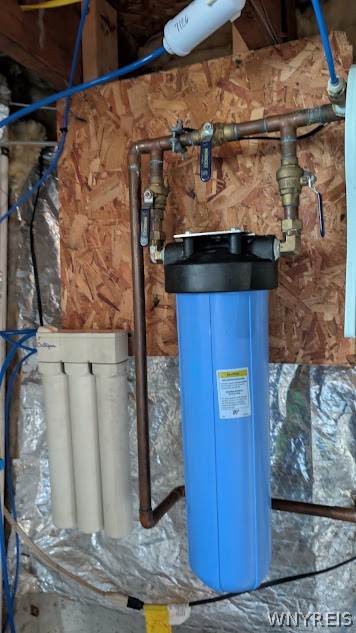
Basement water treatment system with Culligan tanks and reflective insulation.
Water filtration system with a tall blue canister, white filter cartridges, and exposed plumbing.
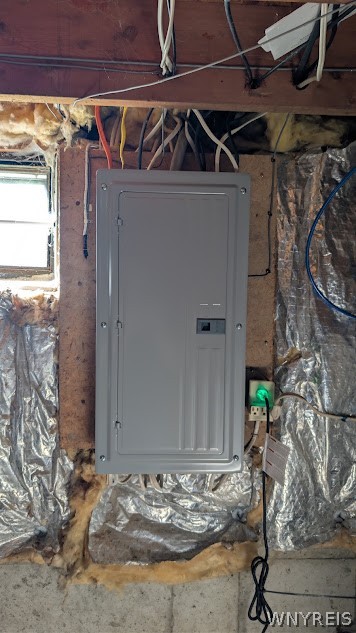
Electrical panel on exposed basement framing, surrounded by insulation and visible wiring.
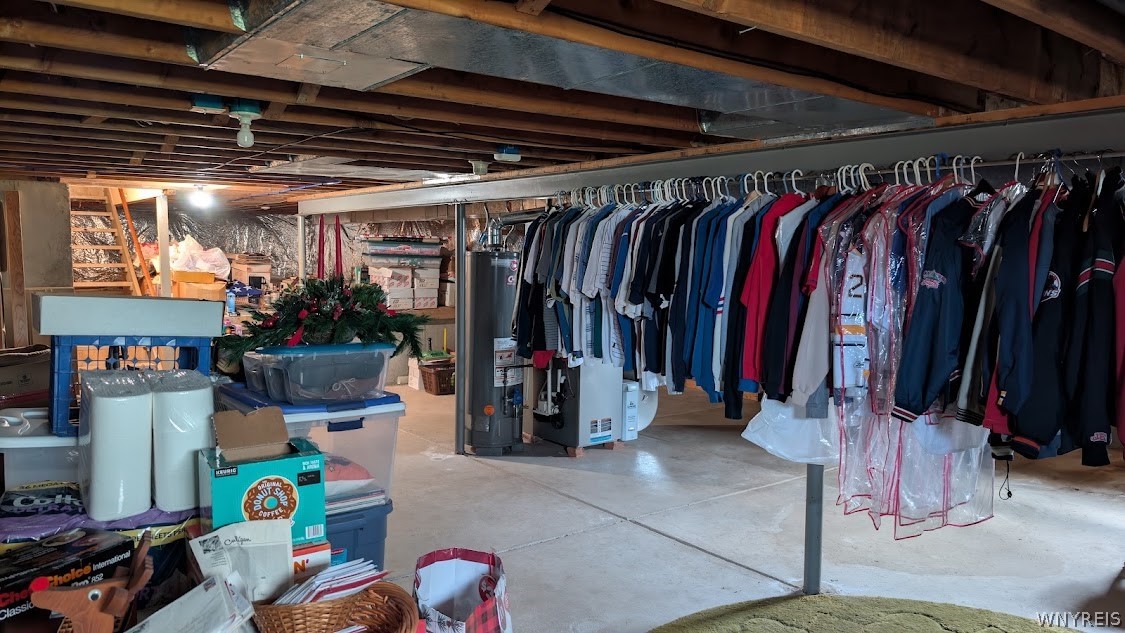
Basement storage area with a long clothing rack, water heater, and exposed ceiling joists.
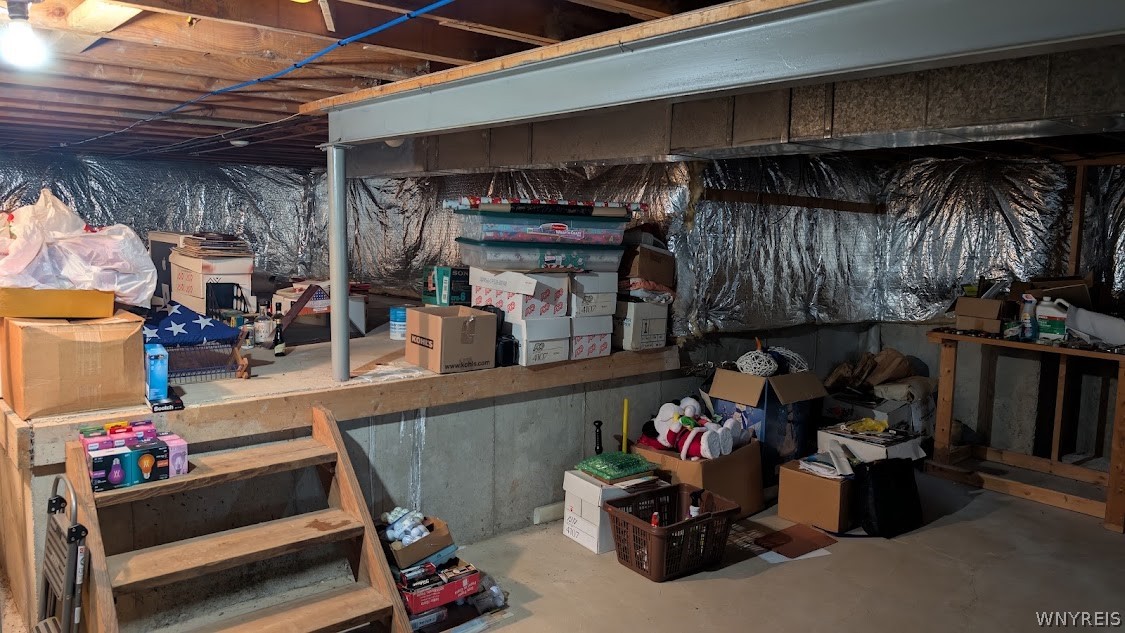
Unfinished basement storage area with a raised wooden platform, exposed joists, and boxes on the concrete floor.
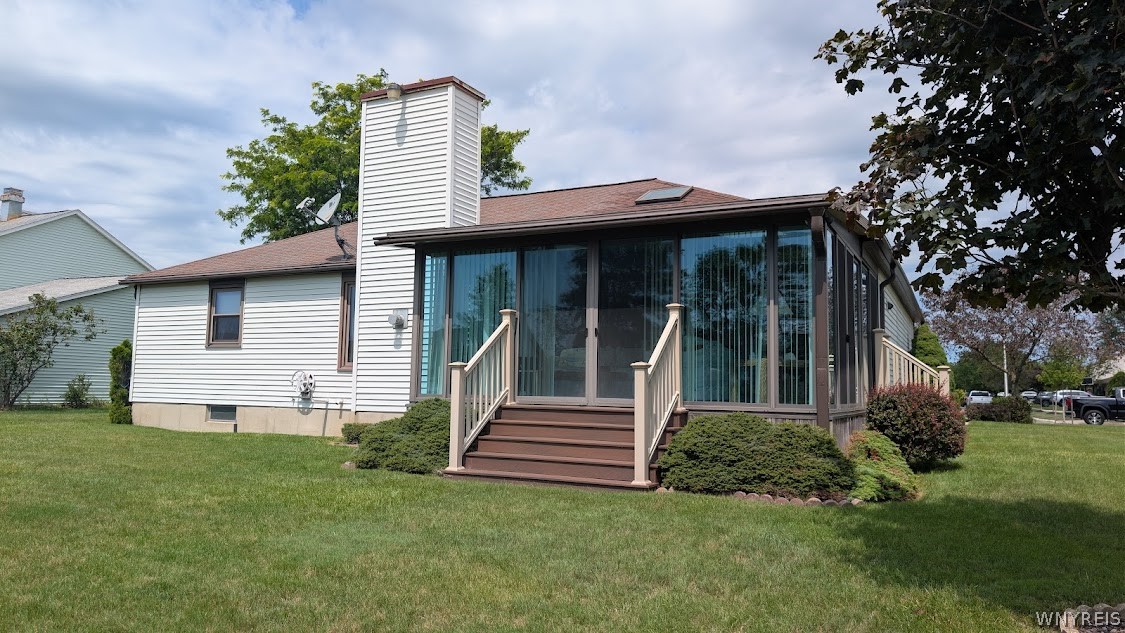
White-sided house with a glass-enclosed sunroom, broad steps, and a lawn.
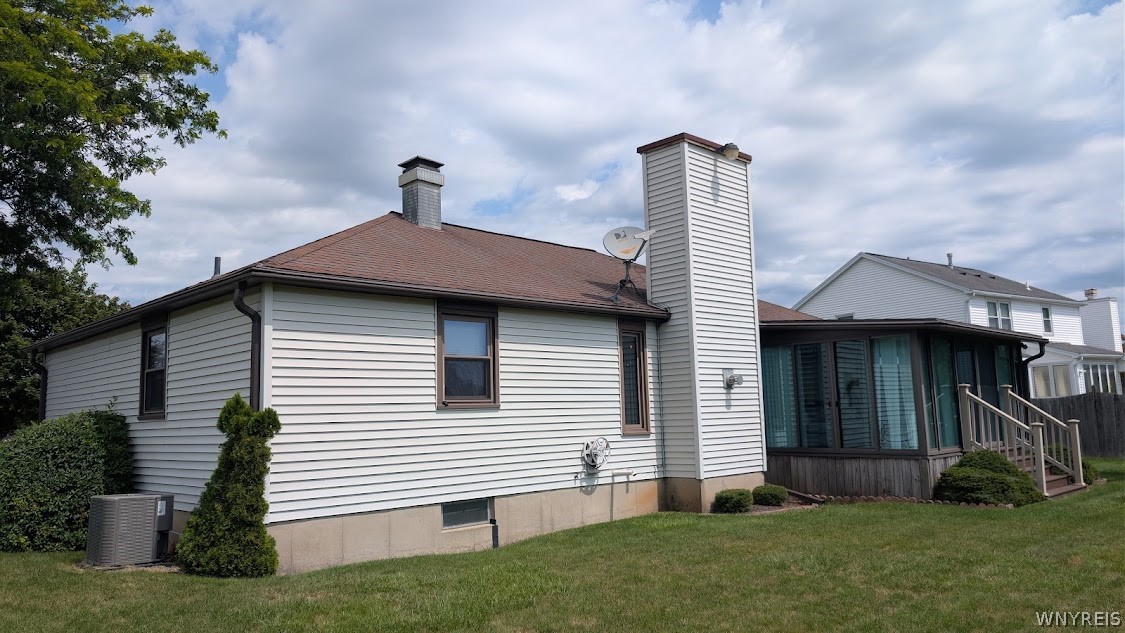
Rear of a gray-sided house with a tall chimney, enclosed sunroom, and broad lawn.
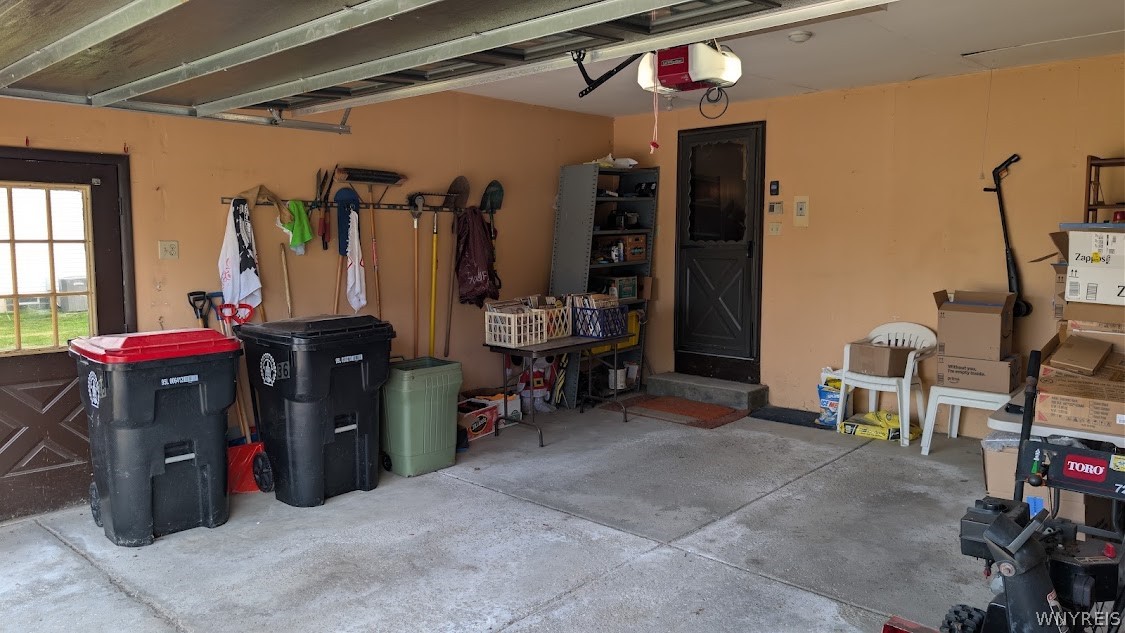
Garage with storage bins, wall-mounted tools, shelving, and a side entry door.
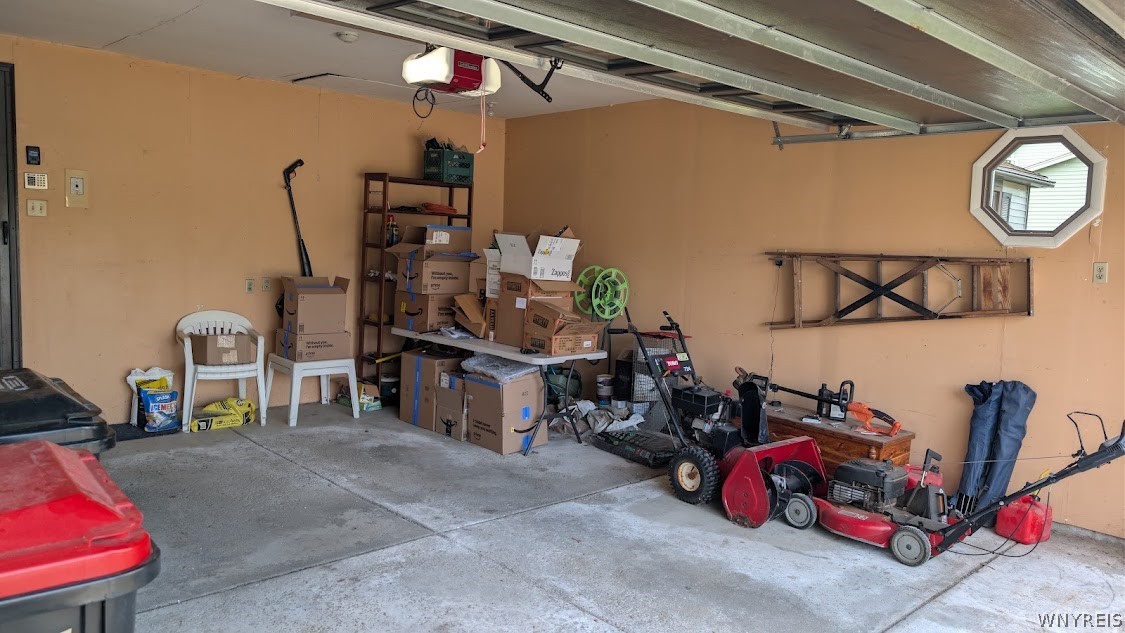
Garage with stacked boxes and lawn mowers beside the open overhead door.
VIEW PHOTOS
$339,900

36 Pheasant Run Lane

3 Beds 2 Baths 1,396 Sq.Ft. 10,169 Sq.Ft.

Description

Welcome home to this well maintained three bedroom, 2 bath brick and vinyl ranch with 2 car attached garage, full poured concrete basement and beautiful sunroom that overlooks quiet back yard. The large foyer welcomes you in and the large living room with skylght and fireplace will be perfect for watching the game! Large bedrooms with primary bedroom featuring walk in shower and walk in closet offers a great private space. The addition off back offers another great get-together room. Full basement has newer high efficiency furnace with central air, water heater and new 150 anp electric service, water softner. Architectural roof, newer concrete driveway and a beautifully landscaped yard make this home the perfect spot to call home. Just pack and move! Square footage reflects above grade conditioned space addition of 196 square feet measured by agent. Seller reserves right to set offer deadline.

Share Property

Location

36 Pheasant Run Lane, Lancaster, NY 14086

Status

Pending
William Zaehringer

William Zaehringer

TITLE

Associate Broker

Property Amenities

Interior
Laundry room In Basement
Appliances Appliances Negotiable, Dryer, Dishwasher, Electric Oven, Electric Range, Gas Water Heater, Refrigerator, Washer, Water Softener Owned
Flooring Carpet, Varies, Vinyl
Total Bedrooms: 3
Full Bathrooms: 2
Other Interior Features Ceiling Fan(s), Cathedral Ceiling(s), Separate/Formal Dining Room, Entrance Foyer, Separate/Formal Living Room, Sliding Glass Door(s), Skylights, Bedroom on Main Level, Main Level Primary
Area & Lot
Total area 1,396 Sq.Ft.
Lot Area 10,169 Sq.Ft.
Living area 1,396 Sq.Ft.
MLS® ID B1715231
Year Built 1986
School District Lancaster
High School Lancaster High
Middle School Lancaster Middle
Architecture Styles Ranch
Type Residential
Status Pending
Exterior
Stories 1
Air conditioning Central Air
Heat type Gas, Forced Air
Water Source Connected, Public
Garage Space 2.0
Sewer Connected
Other Exterior Features Concrete Driveway
Parking Attached, Garage
Lot Features Other, Rectangular, Rectangular Lot, Residential Lot, See Remarks
Roof Architectural, Shingle
Utilities Electricity Connected, Sewer Connected, Water Connected
Finance
Sales Price $339,900
Real Estate Tax $6,512 yearly
Single-story house with a dark double garage door, broad driveway, and landscaped front lawn.

Schedule a Showing

I would love to show you this beautiful property. Please select your preferred date and time below. I will be in touch shortly to confirm your appointment.

Schedule a Showing

I would love to show you this beautiful property. Please select your preferred date and time below. I will be in touch shortly to confirm your appointment.

Thank you for your interest in 36 Pheasant Run Lane, Lancaster, NY 14086. We are reviewing your request and will be in touch shortly!

Mortgage Calculator

Estimate your monthly mortgage payment, including the principal and interest, property taxes, and HOA. Adjust the values to generate a more accurate rate.

All estimates are provided for informational purposes only. Actual amounts may vary.
$0,000 Your Payment 20 15 65
$0,000 Your Payment

Work With Us

From first showing to final closing, Team Zaehringer provides expert advice, clear communication, and results you can count on.