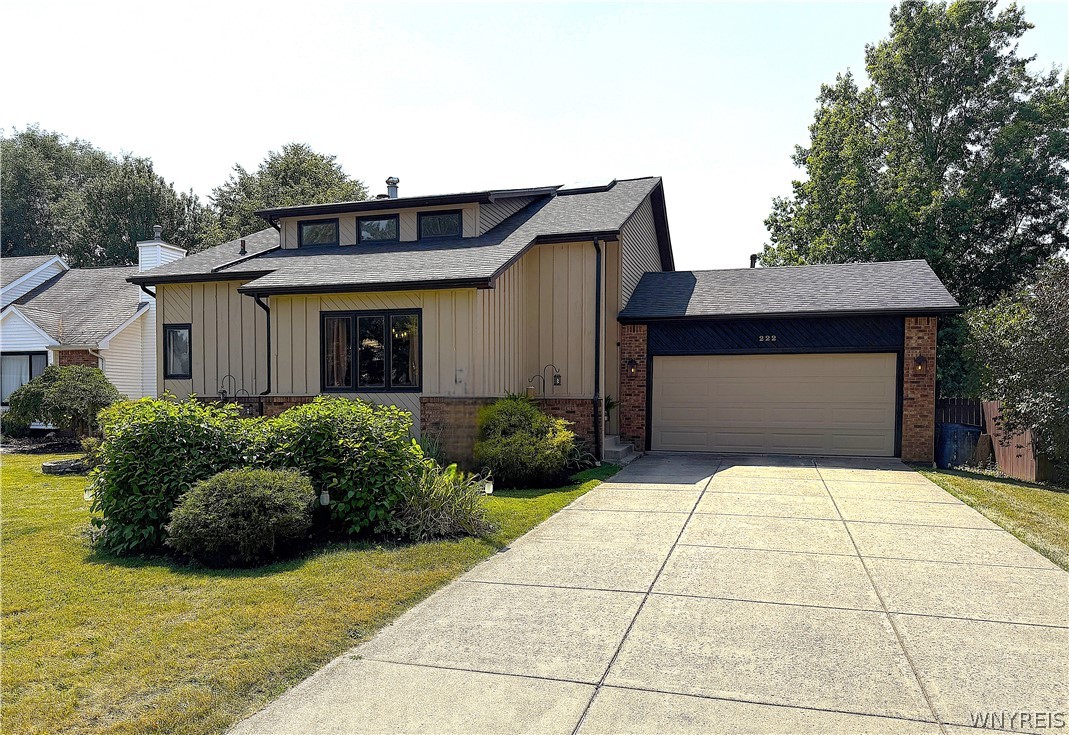
Entertainer's Dream! Welcome to this fabulous home in the highly sought-after Williamsville School District, where soaring ceilings and a bright, open floor plan create an impressive first impression. The spacious kitchen flows seamlessly into the dining area, offering the perfect setting for hosting family gatherings and entertaining friends. Relax in the inviting family room featuring a cozy gas fireplace and direct access to the upper level of the two-tiered deck. The oversized primary suite offers a wonderful retreat with a walk-in closet and private ensuite bath complete with a luxurious Jacuzzi tub. Two additional generous-sized bedrooms provide plenty of space, while a versatile bonus room with a second gas fireplace can easily serve as a fourth bedroom, home office, den, or study. The beautifully remodeled second full bath adds modern style and convenience. Additional features include a basement with a cedar closet for extra storage and a large, fully fenced backyard offering privacy and plenty of room for outdoor fun, gardening, or pets. Additional updates include roof '25, Hot water tank '24, With its exceptional layout, versatile living spaces, and fantastic location, this home is ready to welcome its next owners. Showings begin at the open house on Thursday 7/23 from 5-7PM. Open Houses also Saturday 7/25 from 11AM-1PM and Sunday from 1-3PM. Offers to be reviewed no sooner than Tuesday 7/28 at 5PM.
Other Interior FeaturesCedar Closet(s), Den, Entrance Foyer, Eat-in Kitchen, Separate/Formal Living Room, Other, See Remarks, Natural Woodwork, Bedroom on Main Level, Bath in Primary Bedroom
Area & Lot
Total area1,932 Sq.Ft.
Lot Area8,450 Sq.Ft.
Living area1,932 Sq.Ft.
MLS® IDB1700121
Year Built1987
School DistrictWilliamsville
Architecture StylesOther, See Remarks
TypeResidential
StatusSold
Exterior
Stories2
Air conditioningCentral Air
Heat typeGas, Forced Air
Water SourceConnected, Public
Garage Space2.0
SewerConnected
Other Exterior FeaturesConcrete Driveway, Deck, Fully Fenced
ParkingAttached, Garage
Lot FeaturesRectangular, Rectangular Lot, Residential Lot
UtilitiesSewer Connected, Water Connected
Finance
Sales Price$460,000
Real Estate Tax$7,582 yearly
Work With Us
From first showing to final closing, Team Zaehringer provides expert advice, clear communication, and results you can count on.